
Kitchen Remodeling in Greater Houston
Kitchen remodeling · Greater Houston
Plan a kitchen around the way you cook, gather and use your home. Epex Construction offers kitchen remodeling across Greater Houston, with the layout, selections and construction scope defined before work begins.
Start with the room, the scope and your priorities
A cabinet refresh and a full kitchen reconfiguration involve different work. Bring room photos, approximate dimensions, appliance plans if known, and a list of what you want to change. The consultation is a place to discuss the scope before committing to materials.
- Layout and storage: appliance locations, clearances, cabinetry, pantry space and island size.
- Finishes and selections: cabinet style, countertops, backsplash, flooring, lighting and hardware.
- Work behind the finishes: identify whether the proposed changes involve plumbing, electrical, ventilation, structural work or permit coordination.
- Living through the remodel: discuss access, protection of adjacent rooms, temporary kitchen arrangements and project timing.
Confirm included work, exclusions, allowances, drawings, approvals and the schedule in the written proposal. The final scope depends on the home, the design and the agreement for your project.
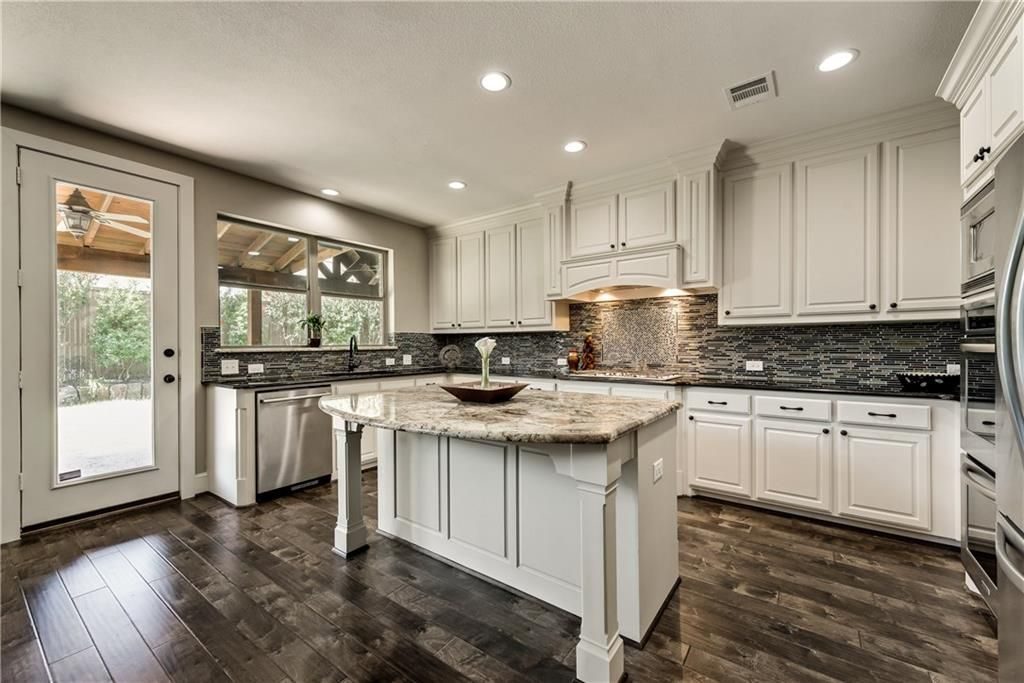
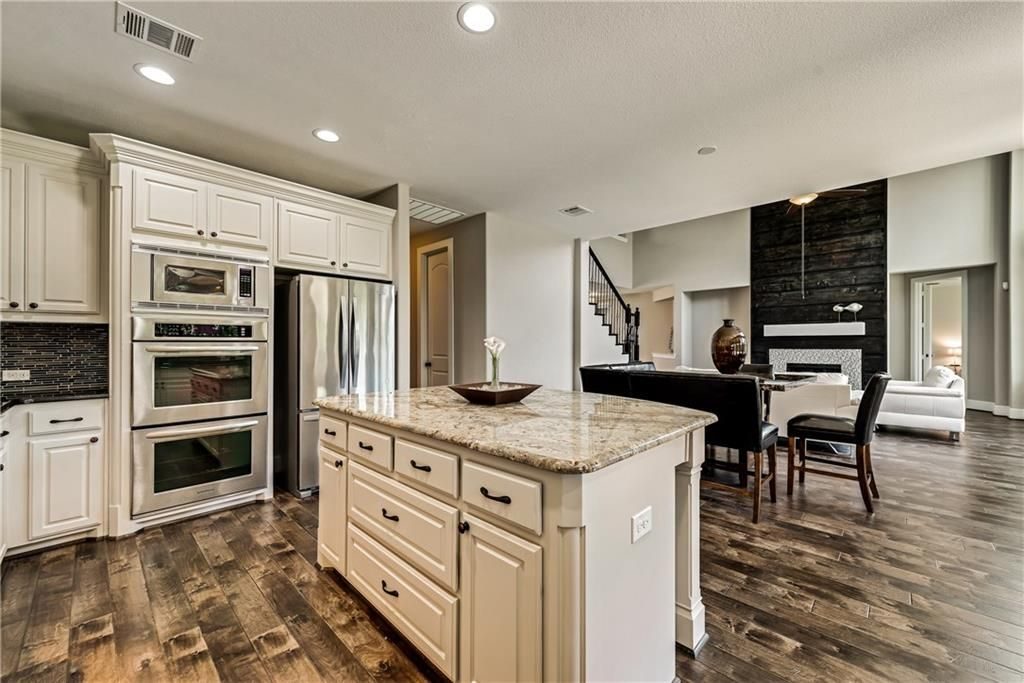
Kitchen photographs
Cabinetry, islands and finished details
Use these views to discuss the layouts, storage and finishes that matter to you. Ask about the scope of a specific pictured project during your consultation.


A clear next step for your kitchen
- Describe your project. Share the location, room photos, approximate size, priorities and preferred timing.
- Discuss the proposed work. Review layout changes, selections, existing conditions and the questions that need answers before pricing.
- Review the written scope. Confirm what is included, what remains an allowance, and how changes will be handled before authorizing work.
For early budgeting, explore the residential construction cost calculator. Its assumptions need project-specific verification; the result is not a construction quote.
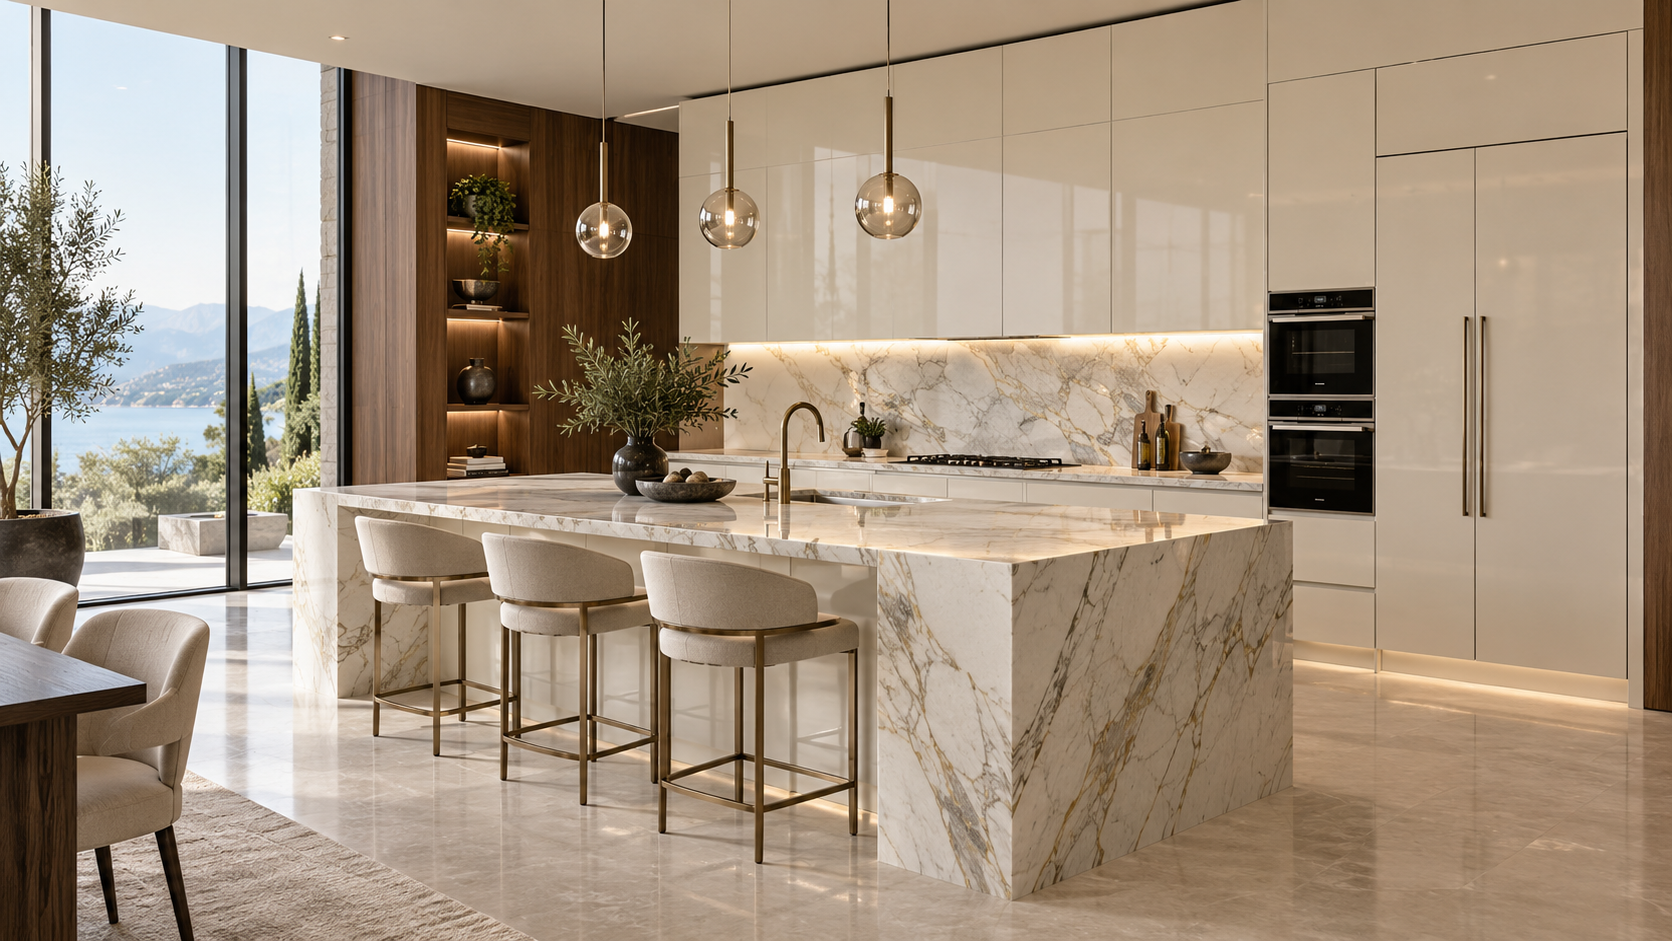
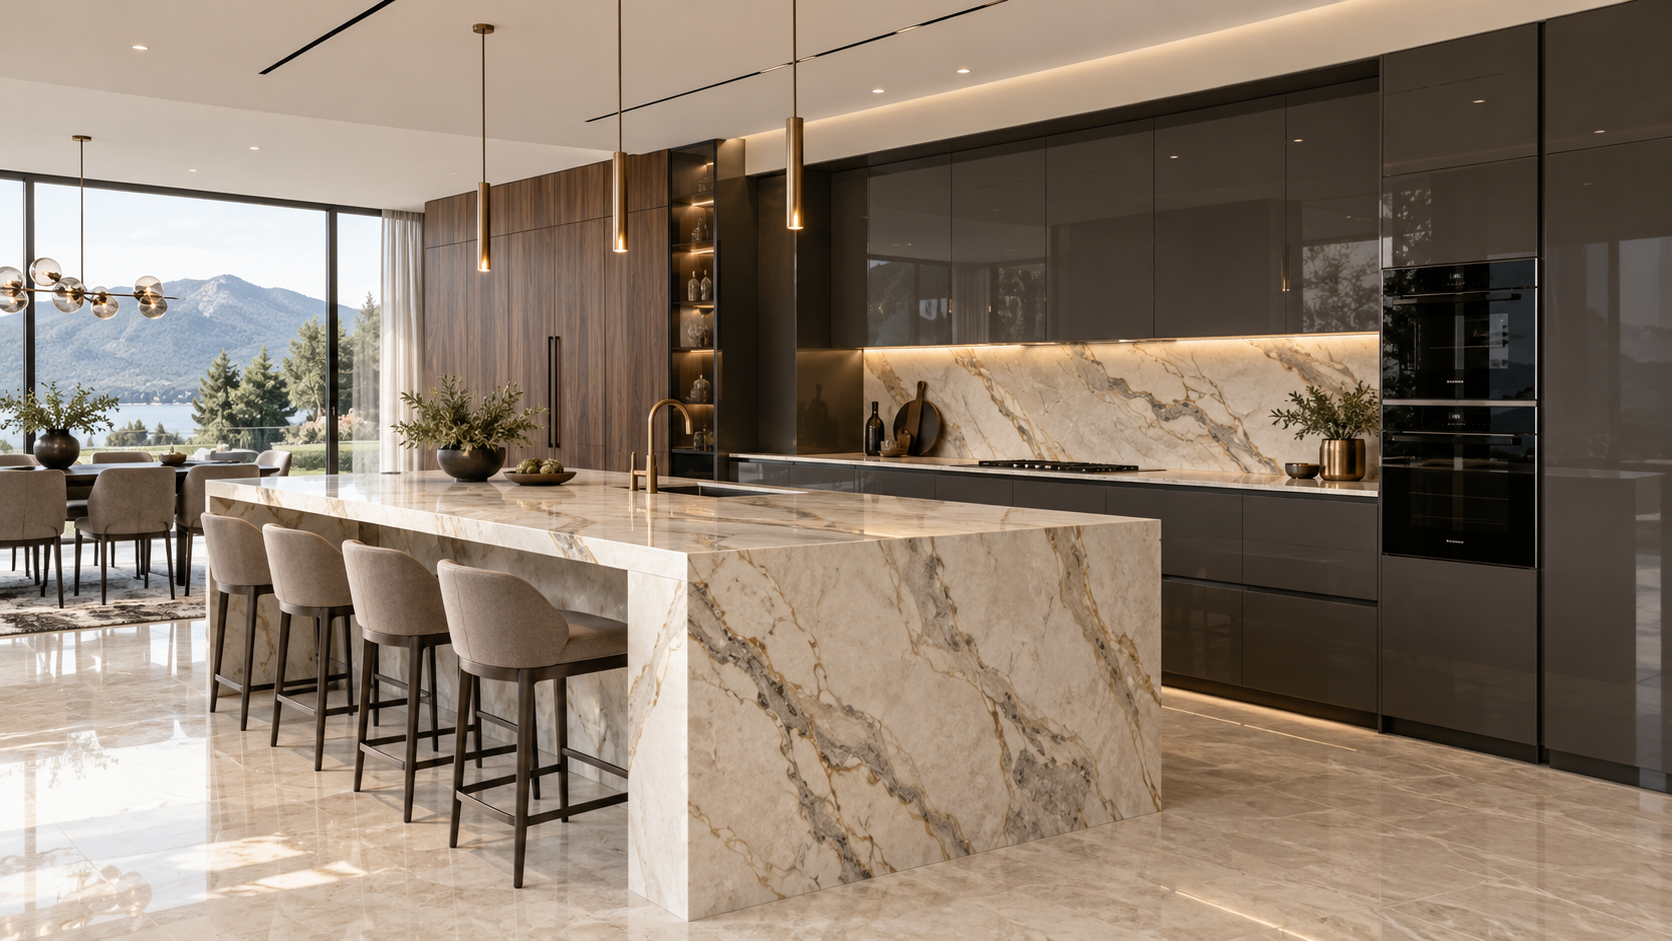
Explore kitchen design concepts
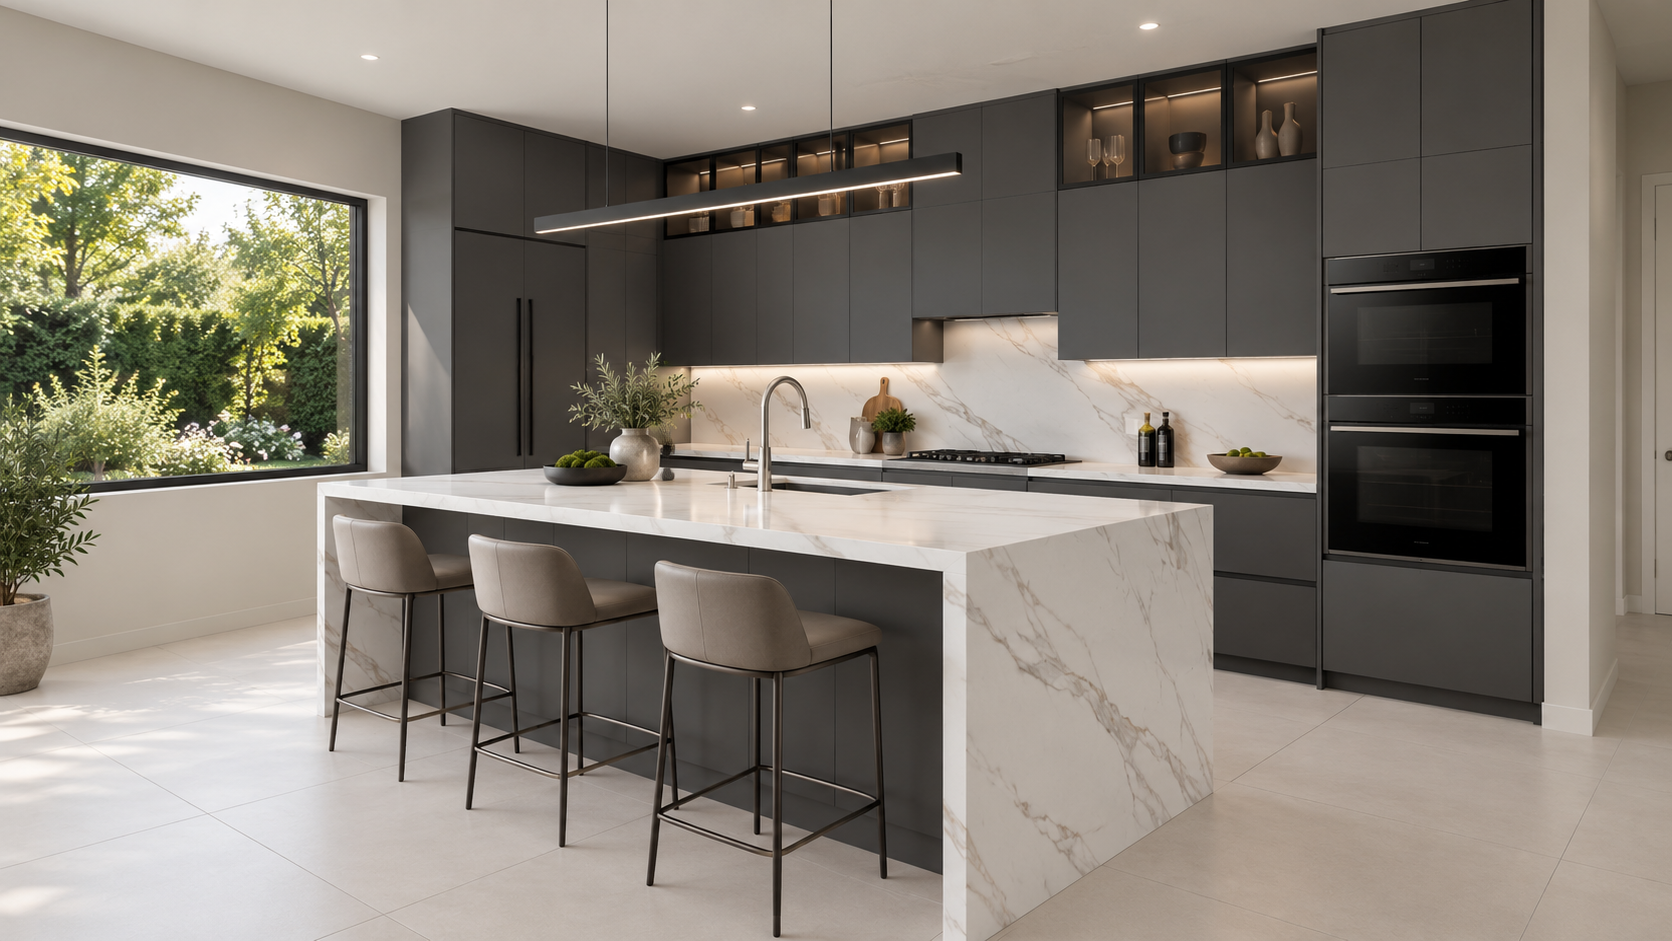
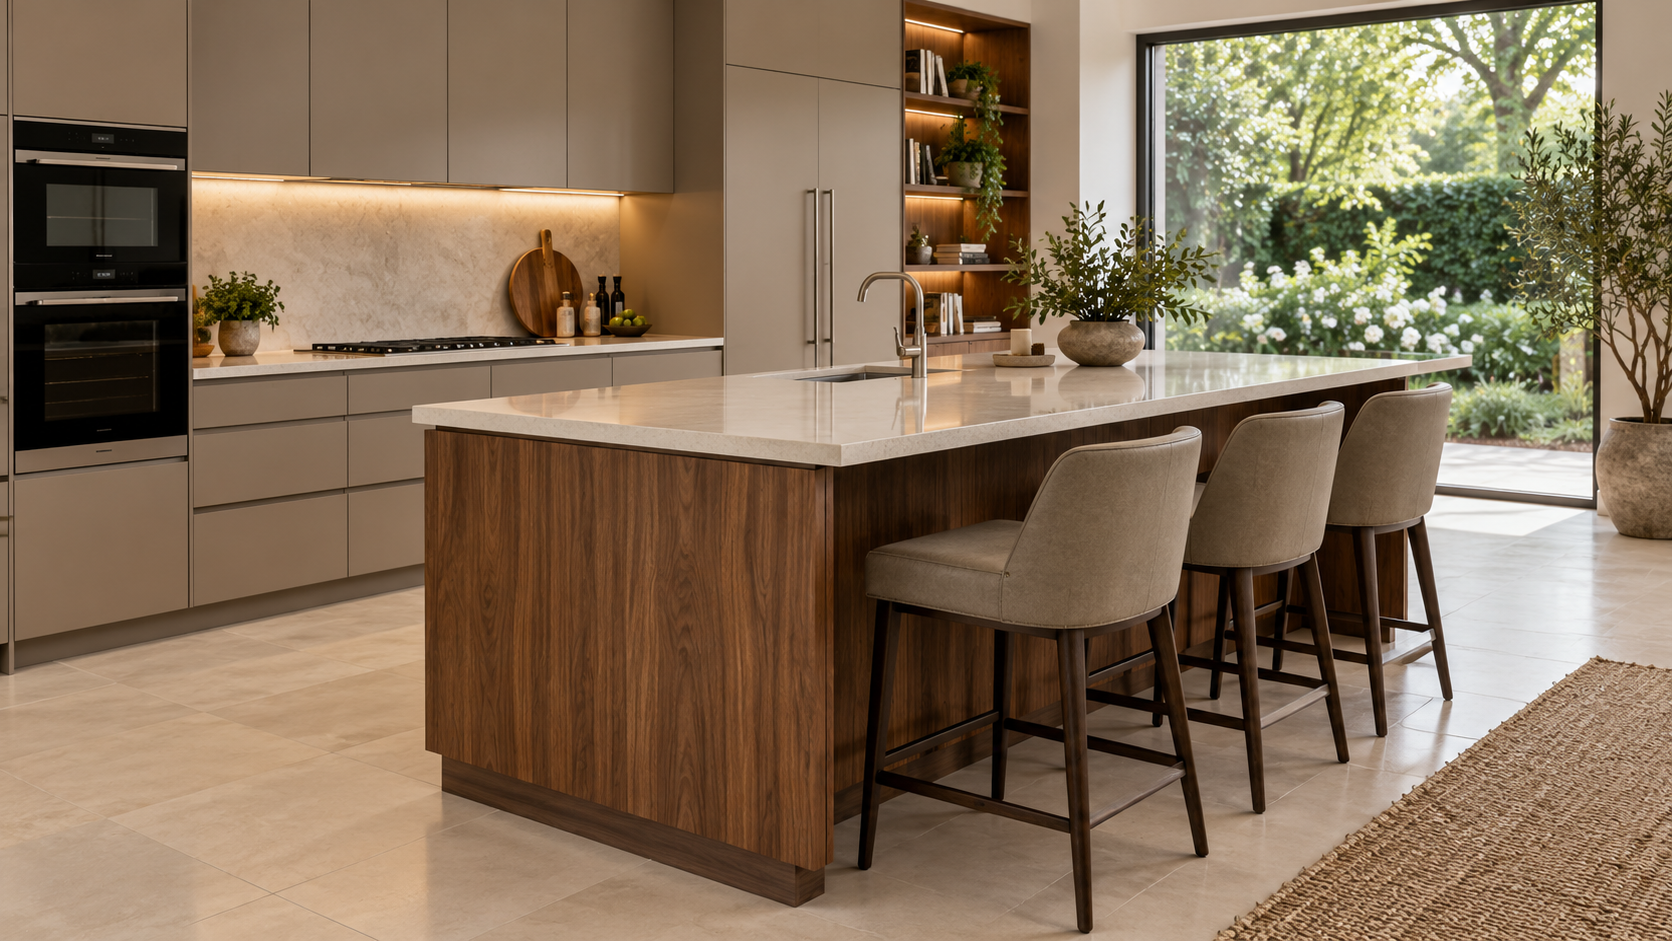
These renderings illustrate design possibilities, including European lacquer cabinetry and different island styles. They are design concepts, not photographs of completed projects. Use them as a starting point for discussing layout, finishes and budget.
Looking for broader construction examples? Explore the Epex project portfolio.