
Medical Office & Healthcare Facility Construction in Houston
Medical office construction and healthcare tenant build-outs across Greater Houston—planned around patient flow, treatment rooms, staff work areas, and practice operations. We coordinate plans, systems, and finishes with disciplined stewardship from programming through practice-ready handover.
Scope
What we build for medical offices & clinics
We focus on medical offices, clinics, and healthcare tenant spaces—not hospital or ASC claims we cannot substantiate. Patient flow, clinical support spaces, and MEP coordination with your design team drive the plan.
- Patient flow & clinical layout support Waiting, reception, exam/treatment, and staff areas planned with operations in mind.
- MEP coordination Mechanical, electrical, plumbing, and specialty systems coordinated with the design team.
- Plans, permits & inspections Support through AHJ review and inspections to practice-ready handover.
- Shell conversion & second-gen TI Cold shell or second-generation medical suite build-outs.
- Landlord & practice coordination Work letters, landlord requirements, and practice equipment timelines aligned.
- Finish & infection-aware detailing Finishes and detailing appropriate to clinical environments as the design requires.
Project types
Healthcare spaces we build
Medical office buildings & suites
MOB and suite construction for outpatient practices.
Primary care & specialty clinics
Clinic TI planned around patient and staff workflows.
Dental & specialty offices
Professional clinical suites with specialty MEP needs.
Healthcare tenant improvements
Second-gen and shell-to-clinic conversions.
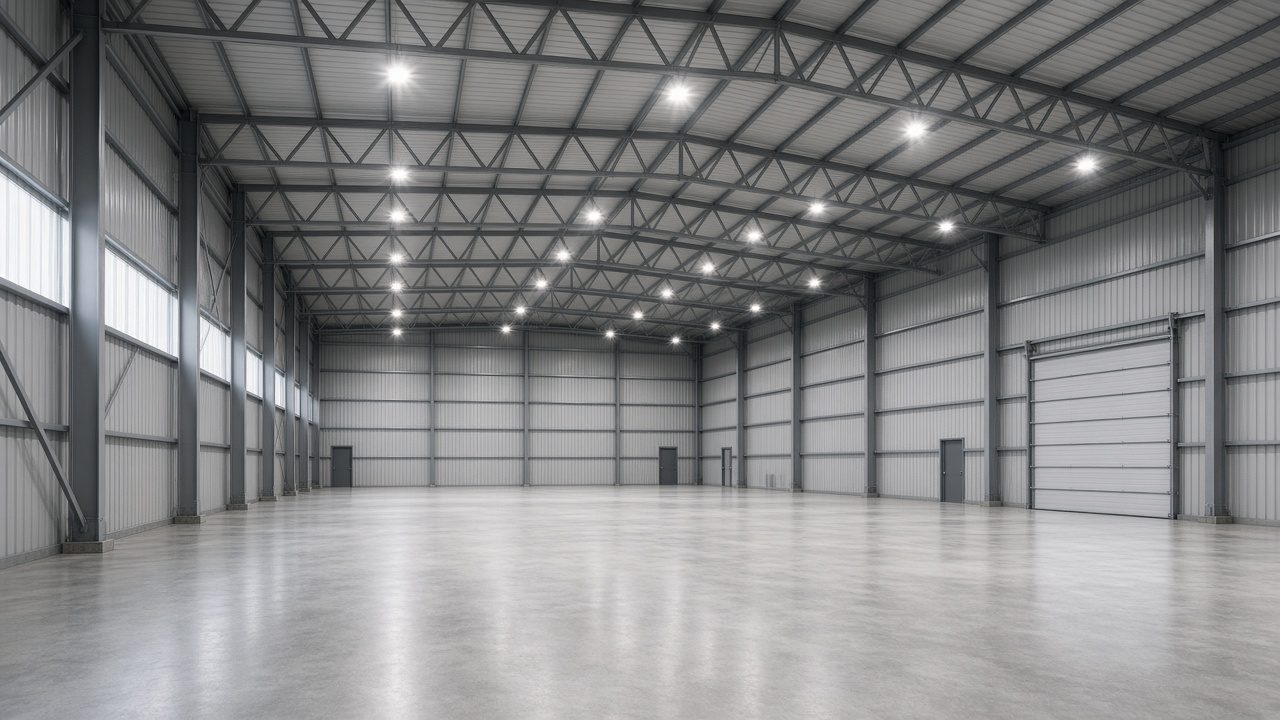
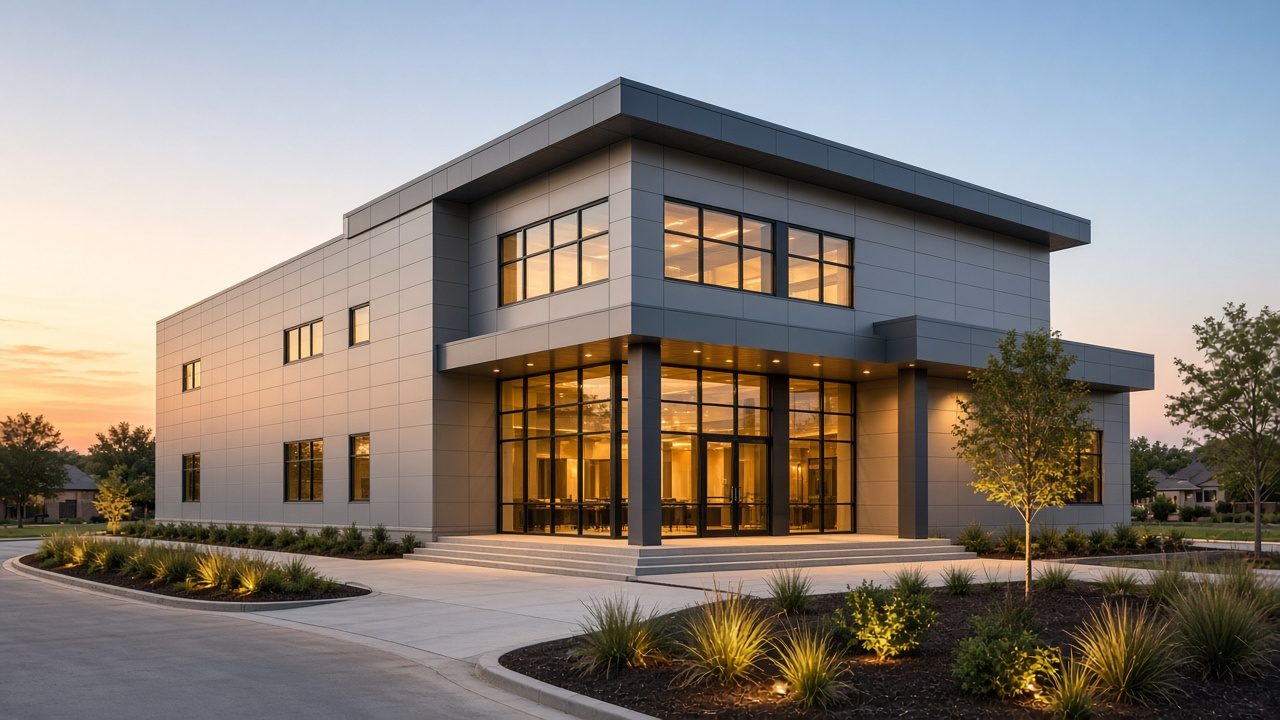
Illustrative environments
Medical office design and planning examples
Images on this page illustrate building and interior environments for planning discussions. They are not presented as photographs of completed Epex medical projects.
Houston context
Practice operations, permits & landlord requirements
Medical office projects in Greater Houston combine clinical workflow needs, MEP intensity, landlord requirements, and jurisdiction-specific permitting. Occupied renovations may require infection-control planning with the design team.
We coordinate across Houston, Katy, Sugar Land, Cypress, Pearland, and surrounding counties so practices open against real approval and equipment timelines.
Process
From programming to practice-ready
- Programming & fit — Confirm practice type, patient flow, equipment needs, and shell vs second-gen conditions.
- Plans, budget & schedule — Align drawings, MEP scope, finishes, and a permit-aware timeline.
- Permits & landlord coordination — Support submissions and work-letter items before mobilization.
- Construction & systems — Build clinical spaces with field QC and progress reporting.
- Inspections & practice-ready handover — Close inspections, complete punch, and hand over documentation.
Why Epex
Why practices choose Epex
Integrity
We stay within medical office and clinic claims we can honor.
Stewardship
Practice investment protected with clear scope, schedule, and change visibility.
Craftsmanship
Clinical finishes and systems executed with precision.
Purpose-driven
Spaces built for the patients and teams who will use them daily.
Related commercial experience
Commercial experience and your medical project
Commercial tenant improvements
The Epex project portfolio includes the Gymboree build-out in Houston. That is commercial franchise experience, not a medical-office case study. For your practice, discuss the proposed clinical scope, equipment, design-team requirements and relevant project experience with Epex. The image alongside this section is illustrative.
Who this is for
- Physician groups opening or relocating a clinic
- Dental and specialty practices building out suites
- Landlords and brokers delivering medical TI for tenants
FAQ
Medical office construction — FAQ
Do you build hospitals or ambulatory surgery centers?
Our focus is medical offices, clinics, and healthcare tenant spaces. Ask us candidly about scope fit before you assume hospital/ASC delivery.
Can you convert a cold shell into a clinic?
Yes—shell-to-clinic and second-generation medical suite build-outs are core TI work.
What drives medical office build-out cost?
Clinical intensity, MEP systems, finishes, existing conditions, landlord requirements, and schedule pressure. Medical build-outs carry heavier MEP and code scope, so run the numbers in our build-out cost calculator before you commit to a space.
Do you coordinate with our architect and equipment vendors?
Yes. MEP and equipment pathways should be aligned early so openings are not delayed by late decisions.
How long does a medical office build-out take?
It varies by scope and jurisdiction. Design lock, permitting, and long-lead equipment often drive the critical path.
Which areas do you serve?
Greater Houston including Harris, Fort Bend, Montgomery, Waller, and Brazoria.
Can you remodel an occupied clinic?
Often with phased work and infection-control planning as required by the design and facility protocols.
How does this relate to commercial TI?
Medical suites are a specialized form of tenant improvement—see also our Commercial Build-Outs page.
Discuss your medical office project
Share your practice type, space condition, and target opening window. We will give you a clear read on scope, MEP coordination, and how we would take the project to practice-ready handover.
Call nowEpex Construction LLC · 16518 House Hahl Rd #313, Cypress, TX 77433 · Serving Greater Houston
Free consultation
Request a Quick Consultation
Share a few project details and we’ll follow up within one business day.