
Warehouse & Industrial Building Construction in Houston
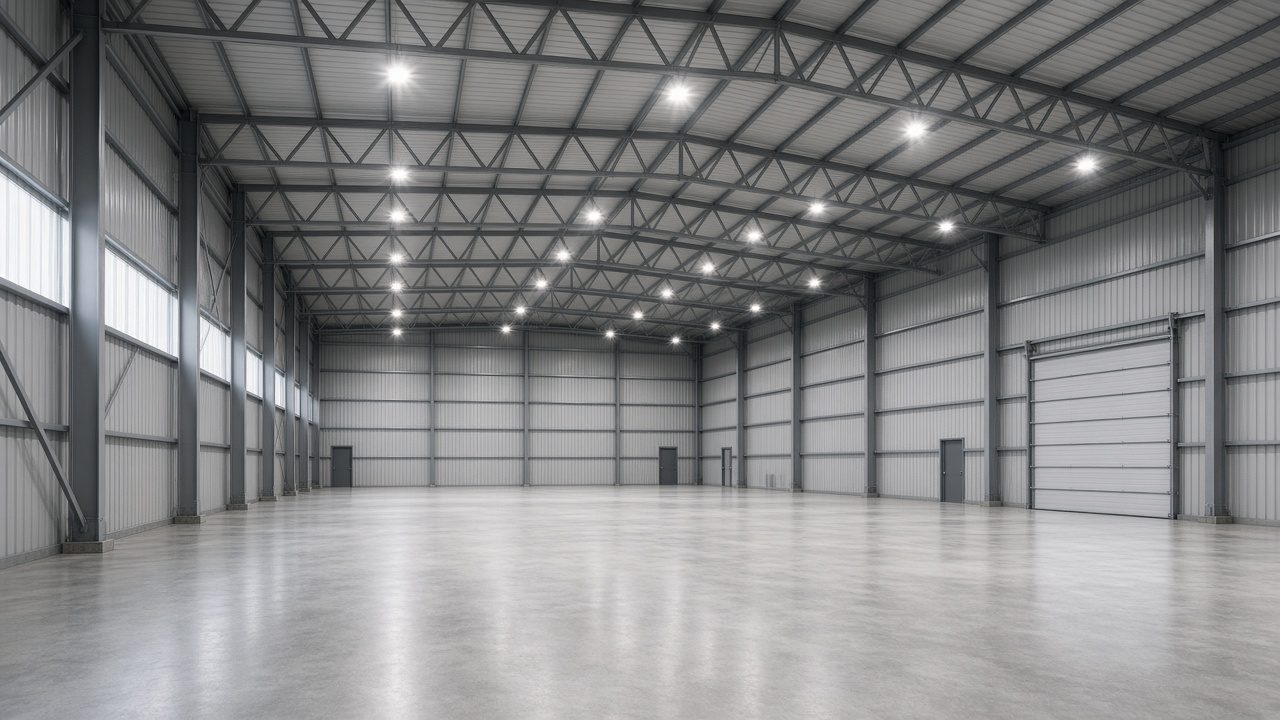
Warehouse and industrial construction across Greater Houston planned around storage, loading, circulation, and operations. We coordinate site work, shell systems, utilities, and interiors with clear stewardship from concept through handover.
Scope
What we plan for on warehouse & industrial projects
A useful warehouse plan starts with how the building will operate—storage height, loading pattern, truck circulation, and office needs—then matches shell system and site work to that reality.
- Storage, loading & circulation planning Clear-span, door locations, dock needs, and yard flow planned with operations in mind.
- Shell system selection PEMB, conventional, or hybrid—matched to span, schedule, and budget.
- Utilities & MEP pathways Power, lighting, HVAC, and process utilities coordinated early.
- Site work & civil coordination Grading, drainage, paving, and access sequenced with foundation and shell.
- Permits & inspections Jurisdiction-specific permitting and inspection support through handover.
- Office mezzanine & interiors Support spaces built to the level your operations require.
Applications
Warehouse & industrial project types
Distribution & storage
Clear-span buildings for inventory, fulfillment, and staging.
Light industrial & shops
Owner-user shops, contractor yards, and flex warehouse-office.
Expansions & renovations
Additions and upgrades to existing industrial facilities.
Spec shells for future TI
Owner-planned shells prepared for later tenant build-out.
Visual proof
From site work to clear-span operations
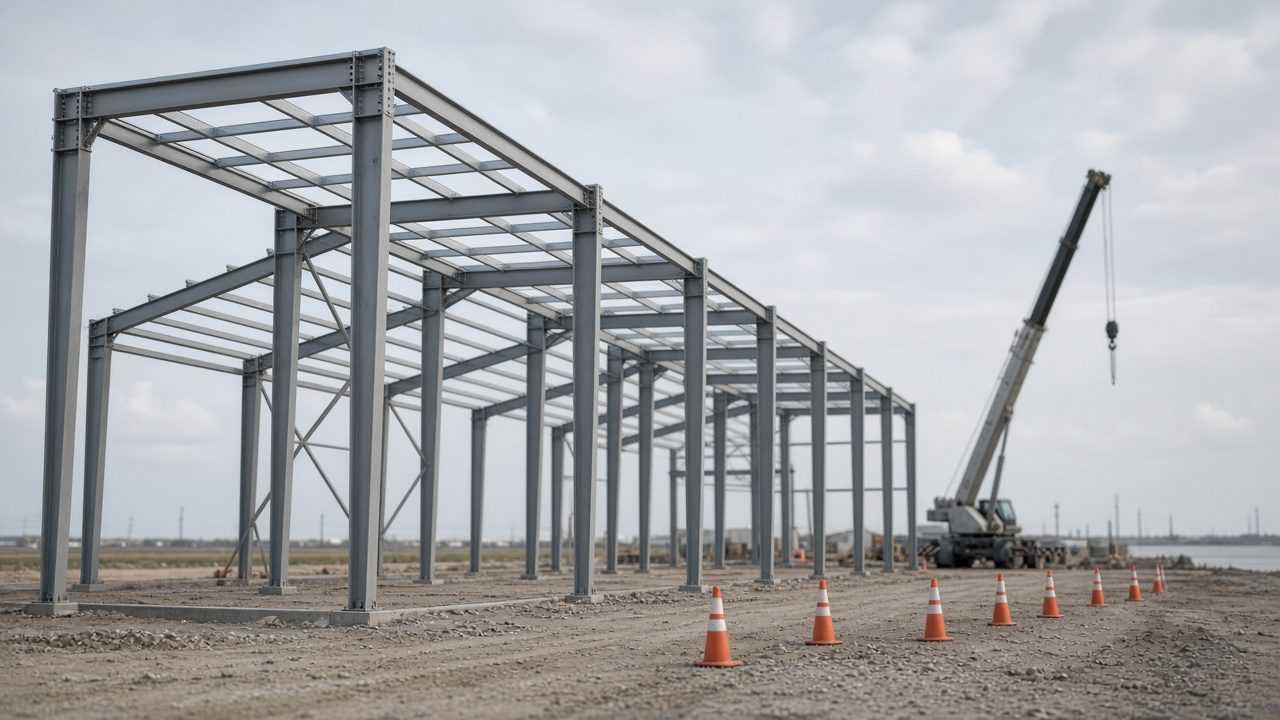
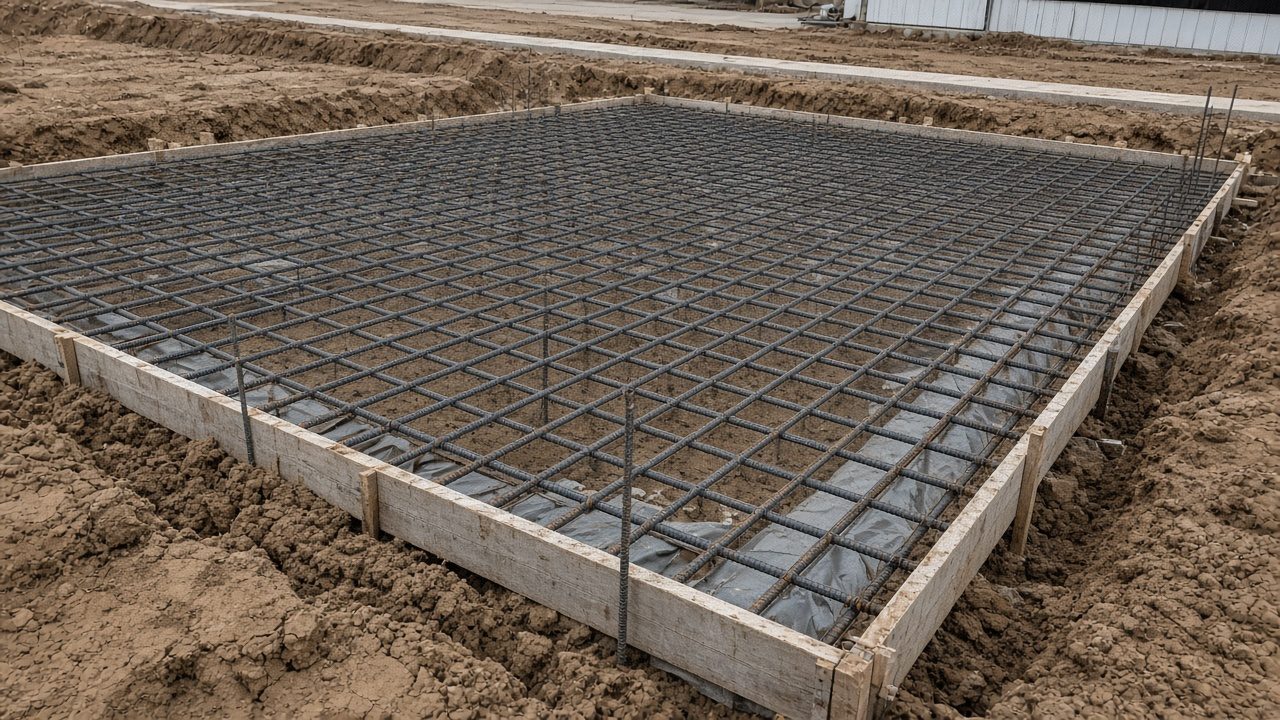
Photography of warehouse and industrial construction typical of Greater Houston—exteriors, clear-span interiors, and loading areas planned for operations.
Houston context
Logistics corridors, wind, soils & permits
Greater Houston warehouse projects often sit along I-10, I-45, and Port-related corridors with design wind loads, clay soils, drainage diligence, and jurisdiction-specific permitting.
We coordinate across Harris, Fort Bend, Montgomery, Waller, and Brazoria—and cities such as Katy, Cypress, Sugar Land, and Pearland—including PEMB paths when a metal building is the right system.
Process
From operations brief to handover
- Discovery & operations fit — Confirm use, clear-span needs, loading, site constraints, and shell system options.
- Scope, budget & system — Align shell approach, site/civil, MEP, and interiors to a clear baseline.
- Engineering & permits — Support soils, structural/package engineering, and permit submissions.
- Site, shell & envelope — Sequence foundation, erect shell with QC, achieve dry-in.
- Interiors, inspections & handover — Complete support spaces, close inspections, hand over documentation.
Why Epex
Why owners choose Epex for warehouse & industrial
Integrity
We tell you when PEMB or conventional is the stronger fit for your use.
Stewardship
Lead times, sequencing, and change orders stay visible.
Craftsmanship
Shell, envelope, and MEP treated as core craft—not an afterthought.
Purpose-driven
Buildings planned around the people and operations that will use them.
Case proof
Proof from the field
Related proof — Katy PEMB assembly facility
Our Katy PEMB worship-and-assembly project shows how metal building systems can meet occupied-space requirements when insulation, interiors, and energy documentation are planned from the start—experience that also informs warehouse and light industrial shells across Greater Houston.
Who this is for
- Owner-users needing storage, shop, or distribution space
- Developers planning industrial or flex shells
- Operators expanding existing warehouse facilities
FAQ
Warehouse construction — FAQ
Is PEMB always the right warehouse system?
Often for large clear-span and simple footprints. Complex architectural or constrained urban sites may fit conventional construction better. We help you compare.
What drives warehouse construction cost?
Size and clear-span, design loads, foundation/site work, insulation, openings, MEP intensity, and interior finish level.
Do Houston wind and soil conditions change design?
Yes. Gulf Coast wind design, expansive clay soils, and drainage/flood considerations should inform foundation and structural design for the specific site.
Can you expand or renovate an existing warehouse?
Yes—expansions and renovations are part of industrial work when existing conditions and operations allow phased construction.
Do you coordinate docks, paving, and yard work?
Site work and circulation are part of planning when they affect operations and schedule.
Which areas do you serve?
Greater Houston including Harris, Fort Bend, Montgomery, Waller, and Brazoria.
How does this relate to your PEMB page?
PEMB is one shell system we coordinate. See our PEMB page for metal-building-specific detail.
What should we bring to the first meeting?
Use case, approximate size, site location, loading needs, and any existing drawings or survey.
Talk about your warehouse or industrial building
Tell us the building use, approximate size, and location. We will give you an honest read on shell system options and how we would coordinate site work, structure, and field execution.
Call nowEpex Construction LLC · 16518 House Hahl Rd #313, Cypress, TX 77433 · Serving Greater Houston
Free consultation
Request a Quick Consultation
Share a few project details and we’ll follow up within one business day.