
Commercial Tenant Improvements & Buildouts in Houston
Tenant improvement and commercial build-out construction for retail, medical, franchise, and office space across Greater Houston, including West Houston. Whether you are starting with a shell or reconfiguring an existing office suite, we help define the construction scope, approvals, budget, and schedule before work begins.
Ready to plan your Houston build-out?
Tell us about your Houston build-out: your location, project type, and target opening date. Plans and a signed lease are not required for the first conversation. We’ll discuss the next steps for your scope, budget, and schedule.
Call nowEpex Construction LLC · 16518 House Hahl Rd #313, Cypress, TX 77433 · Serving Greater Houston
Free consultation
Request a Quick Consultation
Share a few project details and we’ll follow up within one business day.
Case proof
Proof from the field
Gymboree — Houston commercial build-out
Epex Construction constructed the Gymboree buildout. Explore our construction portfolio and discuss the scope of your commercial project.
Who this is for
- Franchise operators rolling out a new unit
- Property owners with a vacant shell and signed lease
- Medical, dental, restaurant, and retail tenants on lease-driven timelines
Existing office spaces
Office demolition and build-outs in West Houston
An existing office suite may need a new layout rather than a shell build-out. Epex Construction helps property owners, managers, and tenants plan commercial office renovations in West Houston and across Greater Houston, from selective interior demolition to the finished space.
Define what stays and what goes
Identify partitions, ceilings, flooring, and finishes to remove or retain. Review the existing space before pricing demolition so protection, debris removal, and building access are included in the scope.
Coordinate the new layout
Plan office and open-work areas alongside electrical outlets, lighting, and affected building systems. Confirm landlord requirements and drawing or permit needs before work begins.
Price the complete renovation
Include demolition, system changes, partitions, ceilings, flooring, paint, and closeout as applicable. A written scope should distinguish included work, allowances, exclusions, and items requiring further investigation.
What to share for an office build-out estimate
Send the suite location, approximate square footage, photos or existing plans, and a description of the layout you want. Tell us whether the space will be occupied, your target completion date, and any landlord rules or work-letter requirements. If plans are not ready, start with the project details you have so we can discuss the next steps and a site walkthrough.
Discuss your office renovation scope or use our commercial build-out cost calculator for an illustrative planning budget. An estimate for an existing suite requires review of its actual conditions.
Scope
Test your buildout assumptions: Use the commercial buildout cost calculator to compare an illustrative budget, TI allowance funding gap, risk factors and design/permitting/construction stages. Its prototype assumptions require project-specific verification before you rely on them.
What we deliver on a commercial build-out
Most TI delays trace back to permitting timelines the GC did not build into the schedule, MEP discovered mid-construction, and change orders from undefined scope. We plan those risks up front.
- Fixed-schedule build-out plan Built around your permitting authority and inspection sequence—not a generic template.
- Full MEP coordination early Mechanical, electrical, and plumbing coordinated before mobilization.
- Permits & inspections We manage permitting and inspections as part of the project.
- ADA, health & specialty coordination Health department, ADA, grease/hood, or infection-control notes where the tenant type requires them.
- Landlord work-letter alignment Clear understanding of landlord vs tenant scope and TI allowance.
- Single project lead One POC from permit submission through final CO, with weekly progress reporting.
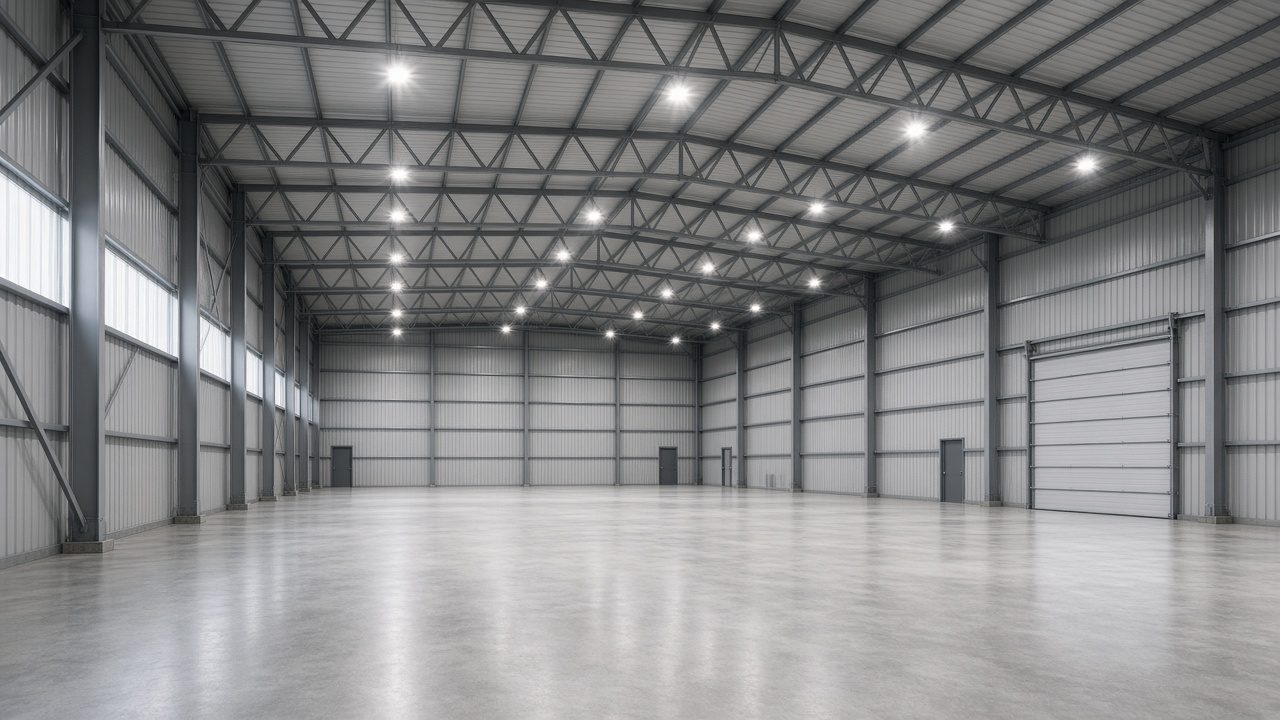
Spaces
Spaces we build out
Office & professional suites
Conference, open office, and professional tenant spaces.
Retail storefronts
Shell-to-brand retail interiors with landlord coordination.
Franchise locations
Brand-standard build-outs—see also our franchise page.
Medical & dental suites
Clinic and specialty office TI planned around patient flow.
Visual proof
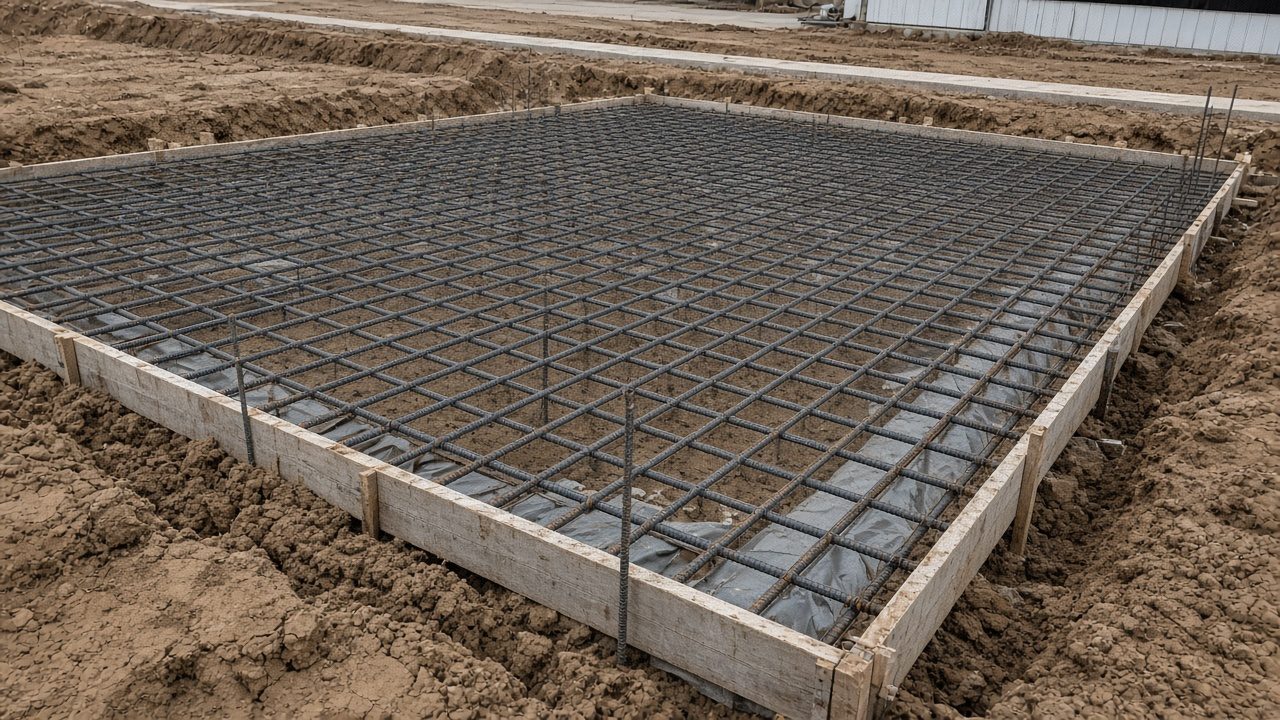
Shell to finished tenant space
Photography of commercial tenant improvements typical of Houston build-outs—retail interiors, office suites, and finished brand spaces.
Houston context
Landlord requirements, permits & lease timelines
Houston-area TI work often hinges on landlord delivery condition, work-letter interpretation, AHJ review times, and lease commencement dates. Food service and medical tenants add specialty reviews.
We coordinate across Houston, Katy, Sugar Land, Pearland, Cypress, and surrounding counties so your opening date is tied to real approvals—not wishful scheduling.
Building rules shape the schedule too: dock hours, freight elevators, noise windows and debris removal in a multi-tenant property. Our commercial construction site logistics plan checklist covers what to agree with the landlord before mobilization.
Before pricing
Plan your build-out before you price it
A commercial build-out goes more smoothly when the business need, scope, approvals, budget inputs, and opening date are defined before pricing begins.
- Define the operating brief — Use of the space, capacity, equipment, patient or customer flow, storage, back-of-house needs, and the required opening date.
- Confirm the site and landlord requirements — Lease, work letter, existing conditions, utilities, access, hours, insurance, permitting responsibilities, and landlord review milestones.
- Build a complete scope before comparing prices — Plans, demolition, site work, utilities, finishes, equipment, signage, technology, and owner-furnished items. A low bid can hide missing scope.
- Plan the schedule around decisions — Design, permitting, procurement, inspections, long-lead equipment, and final approvals, tied to an opening plan the team can actually control.
- Choose the right delivery partner — Compare relevant experience, scope coverage, schedule logic, communication, change-order process, and closeout, not just the initial number.
Need a first number? Get a preliminary budget range with our commercial build-out cost calculator, then see what Houston owners should budget before bidding.
Process
From lease to certificate of occupancy
- Discovery & space review — Confirm lease milestones, landlord condition, brand or space plan, and specialty requirements.
- Scope, budget & schedule — Define included work, allowances, exclusions, and a permit-aware timeline.
- Plans, permits & landlord approvals — Coordinate drawings, work-letter items, and permit submissions.
- Construction & MEP — Execute build-out with field QC and weekly owner updates.
- Inspections, punch & CO — Close inspections, walk the space, and hand over documentation.
Why Epex
Why owners choose Epex for TI
Integrity
Scope is defined before mobilization so change orders are decisions—not discoveries.
Stewardship
Lease dates, TI allowances, and landlord requirements stay visible.
Craftsmanship
Finishes and systems meet brand or professional standards.
Purpose-driven
One accountable lead through CO—especially for first-time tenants.
FAQ
Tenant improvements — FAQ
Can you remodel an existing office instead of starting with a shell?
Yes. An existing office build-out can involve selective demolition, a different room layout, electrical or lighting changes, and new ceilings, flooring, or paint. The scope depends on existing conditions and the intended use. We review what can stay, what must change, landlord requirements, and applicable approvals before pricing the work.
How fast can you deliver a build-out?
Depends on scope and permitting jurisdiction. Franchise and retail build-outs often run about 90–120 days from permit issuance to CO once design is locked—your project may differ.
Do you handle permits, or just construction?
We manage permitting and inspections as part of the project—usually where schedule is lost if handled reactively.
Can you work to brand design standards?
Yes—franchise and multi-unit brand-standard build-outs are core to what we do.
What is the difference between TI and renovation?
TI typically converts landlord shell or second-gen space for a new tenant. Renovation may update an occupied or existing layout. We clarify which applies before pricing.
Do you coordinate landlord work letters?
Yes. Understanding who pays for what—and what the landlord delivers—prevents mid-project disputes.
Which areas do you serve?
Greater Houston including Harris, Fort Bend, Montgomery, Waller, and Brazoria.
What drives TI cost?
Existing conditions, MEP intensity, finishes, specialty systems, landlord requirements, and schedule pressure.
Can remodeling be phased to limit disruption?
Often yes—especially for second-gen or occupied adjacent spaces. We plan phasing when the lease and building allow it.