

How Do Permits and Building Requirements Affect Medical Office Construction in Houston?
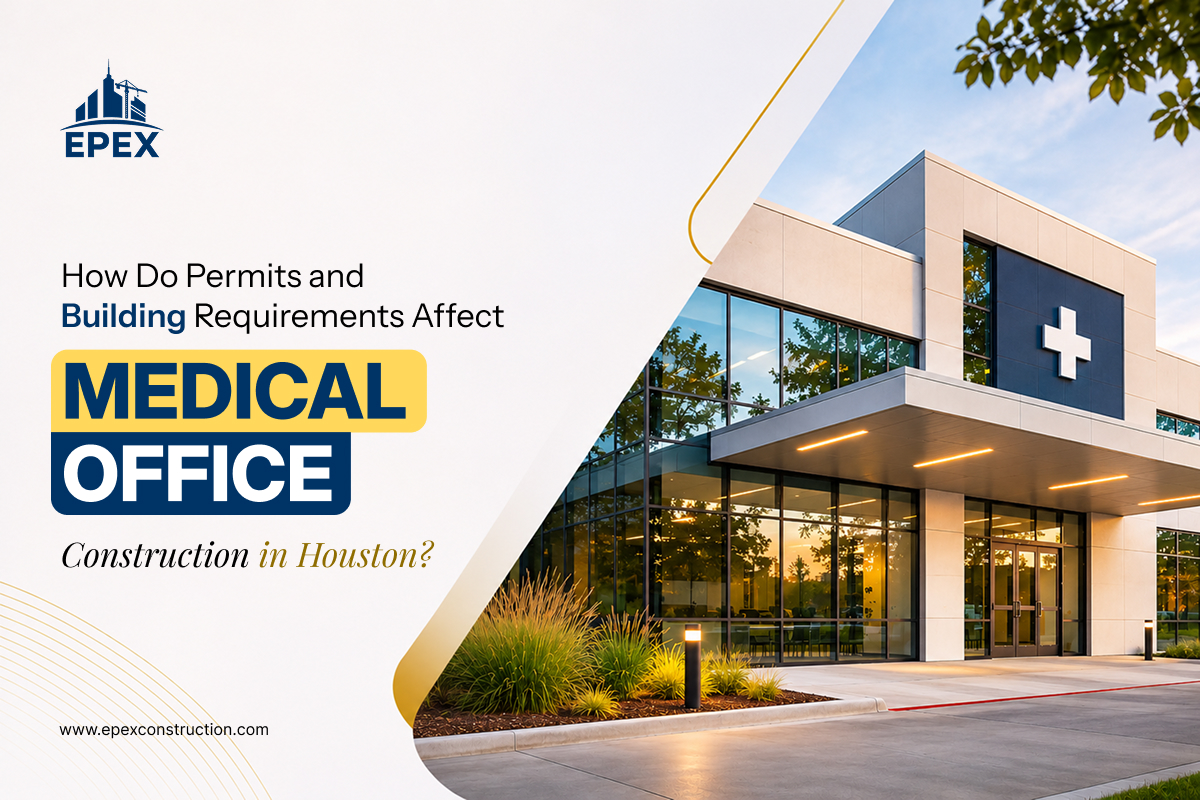
Building or renovating a medical office in Houston requires careful planning beyond choosing a layout and installing medical equipment. The project must comply with applicable building codes, accessibility standards, fire safety regulations, and permitting requirements. These factors can influence construction costs, project timelines, and the final design of the space. Understanding them early helps healthcare providers avoid unnecessary delays and make informed decisions throughout the construction process. Working with an experienced medical office build-out contractor in Houston can help coordinate construction plans, building systems, permits, and inspections. With the right planning, healthcare providers can develop a space that meets their operational needs while addressing applicable construction requirements.
Why Are Permits Important for Medical Office Construction?
Permits help ensure that construction and renovation work meets relevant safety and building standards. Depending on the project’s scope and location, a medical office build-out may require building permits and separate approvals for electrical, mechanical, or plumbing work.
For example, converting a conventional office suite into a medical clinic may involve modifying interior walls, adding plumbing fixtures, upgrading electrical systems, or changing ventilation arrangements. These changes may require plan reviews and permits before work begins.
Identifying the necessary approvals during the planning stage allows the project team to account for review periods, potential design revisions, and inspections. It also reduces the risk of delays caused by incomplete applications or unanticipated compliance issues.
Which Building Requirements Affect Medical Office Build-Outs?
Building codes and occupancy requirements are important considerations when planning a medical office. The applicable rules depend on the building’s existing conditions, intended use, and the nature of the proposed work. Converting an existing commercial space into a healthcare facility may require a review of its approved occupancy classification and whether the proposed use is permitted.
Accessibility is another key consideration. Medical offices must comply with applicable accessibility requirements, including relevant provisions of the Americans with Disabilities Act (ADA). Depending on the project, these requirements can affect entrances, accessible routes, door clearances, restrooms, and patient service areas. Incorporating accessibility into the initial design is generally more practical than correcting deficiencies after construction.
How Do Permits Affect Construction Costs and Timelines?
Permitting can affect both the budget and the completion date of a medical office project. Preparing plans, submitting applications, responding to review comments, and obtaining approvals all require time. If drawings are incomplete or fail to address applicable requirements, revisions may delay the start of construction.
A medical office build-out contractor in Houston can help coordinate the construction schedule with architects, engineers, subcontractors, and property managers. Although approval times depend on the reviewing authority and project circumstances, early coordination helps reduce avoidable disruptions and gives healthcare providers a clearer understanding of the work involved.
How Can the Right Contractor Help?
Medical office construction involves coordinating several connected activities, from permit applications and design reviews to subcontractor scheduling and final inspections. A contractor experienced in commercial healthcare projects can help organize these responsibilities and address construction-related issues before they affect the schedule.
EPEX Construction provides medical office construction services in Greater Houston, including medical office build-outs and healthcare tenant improvements. Coordinating construction work with the proposed layout and building systems is an important part of developing a functional medical space.
When evaluating a medical office build-out contractor in Houston, healthcare providers should ask about experience with commercial permitting, coordination with design professionals, inspection scheduling, and communication throughout the project. Clear responsibilities and realistic timelines help keep construction aligned with the approved plans and the practice’s operational requirements.
FAQs
1. Can a medical office build-out be completed while the clinic remains open?
Yes, depending on the scope of work and site conditions. Phased construction, restricted work areas, and careful scheduling may help minimize disruption.
2. Should medical equipment be selected before construction begins?
Yes. Selecting equipment early helps the design team plan appropriate space, clearances, utility connections, and installation requirements.
3. What should tenants review before signing a lease for a medical office?
Tenants should assess the space’s existing condition, suitability for their intended use, utility capacity, accessibility, and the landlord’s rules for renovations.